

Description
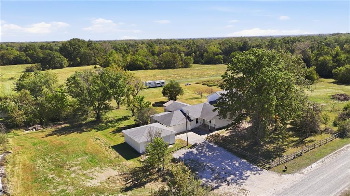
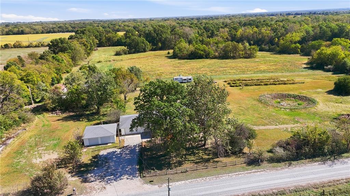
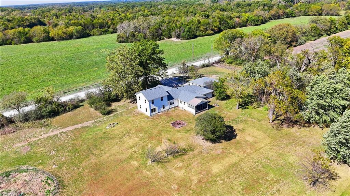
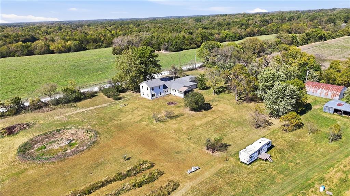
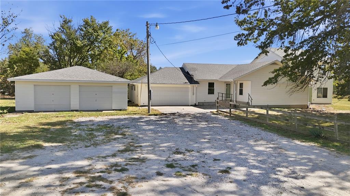
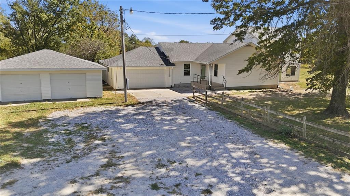
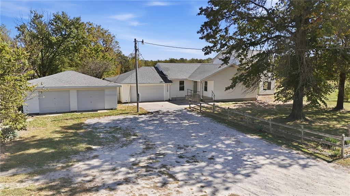
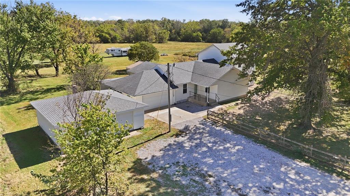
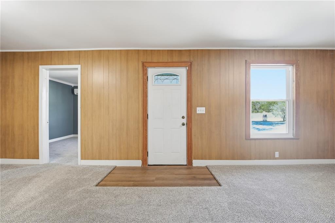
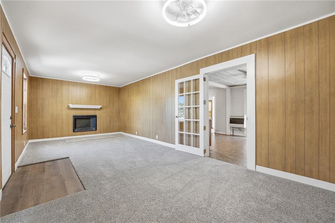
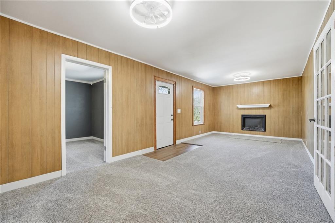
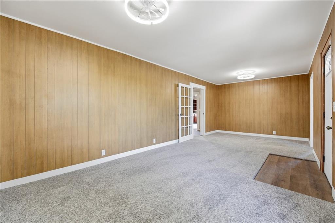
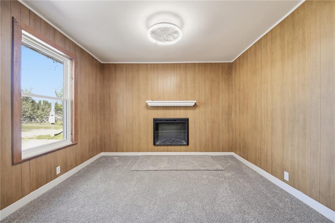
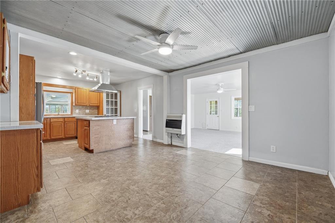
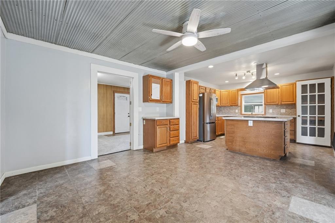
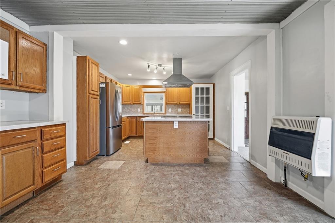
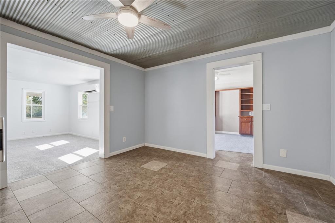
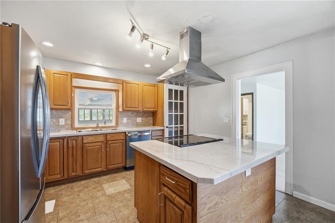
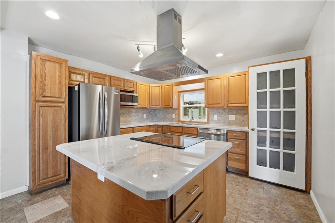
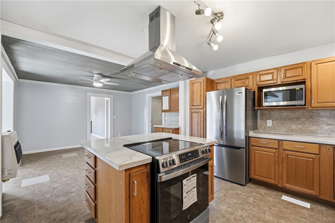
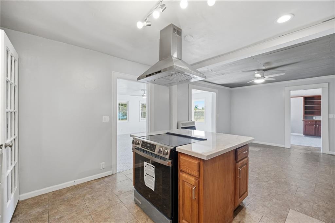
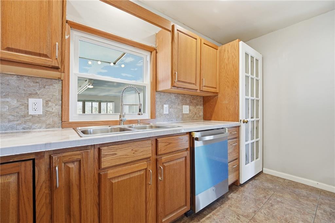
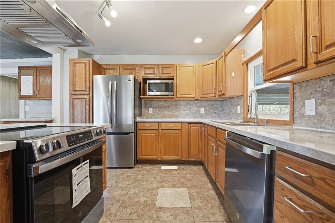
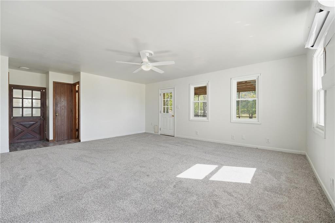
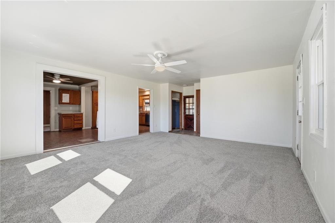
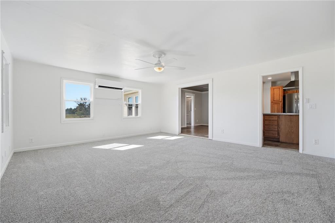
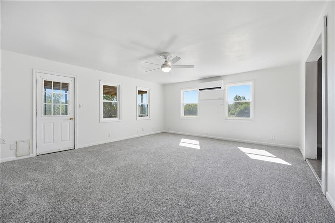
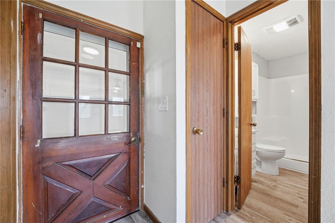
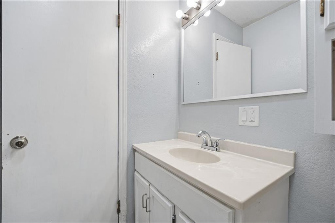
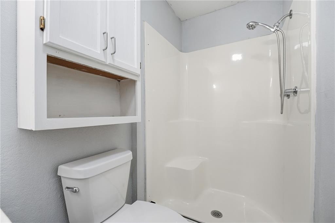
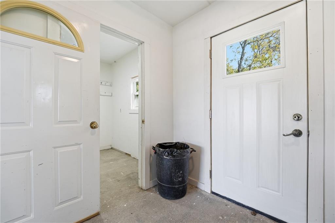
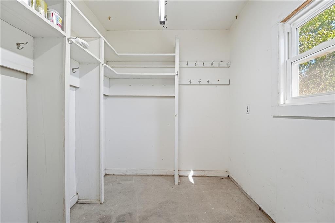
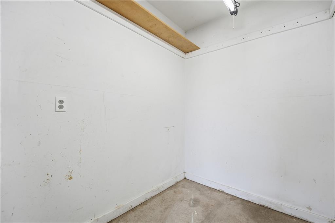
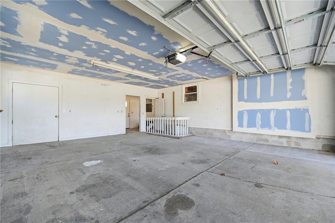
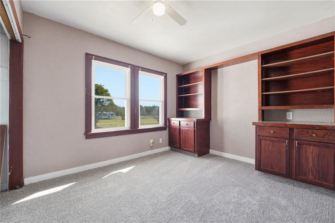
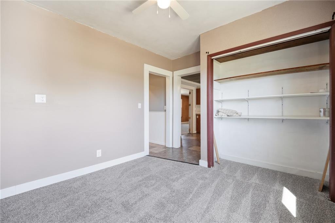
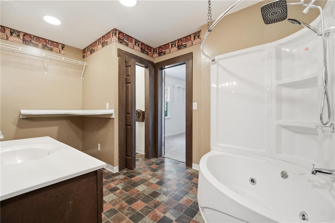
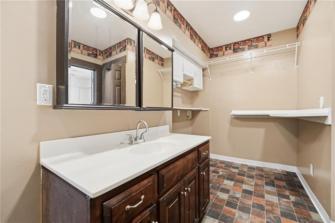
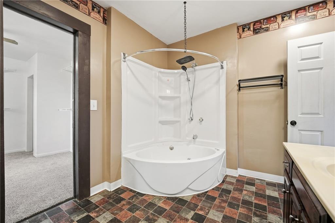
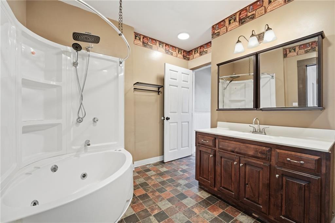
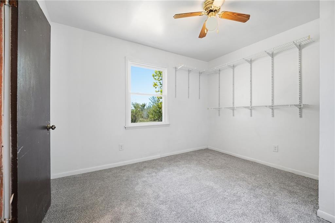
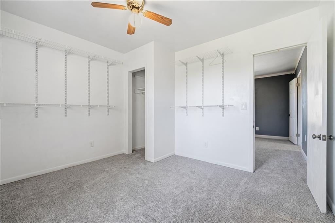
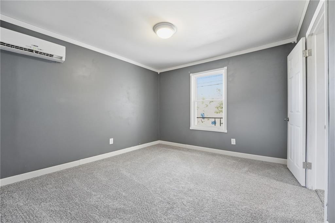
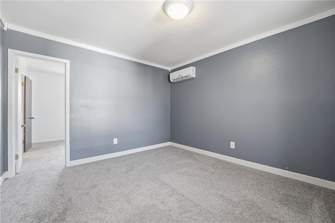
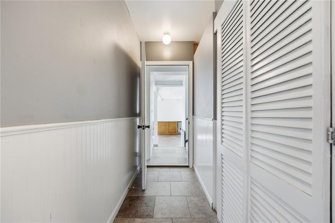
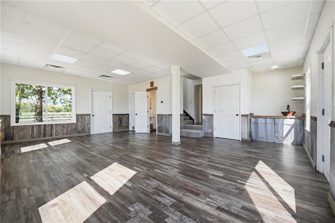
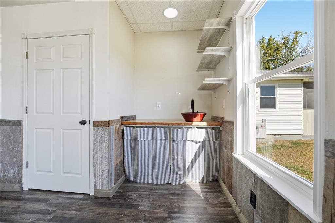
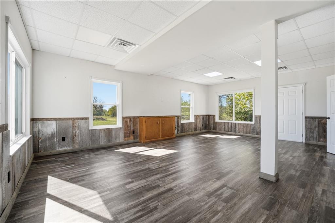
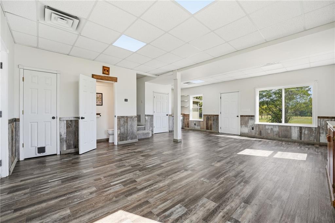
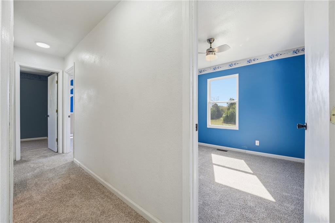
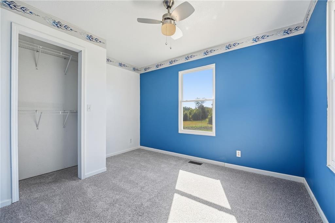
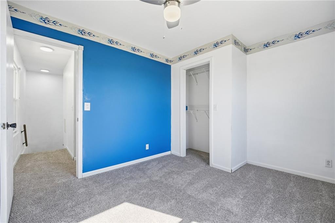
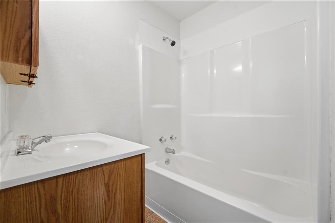
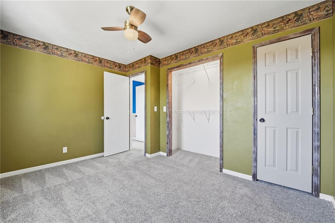
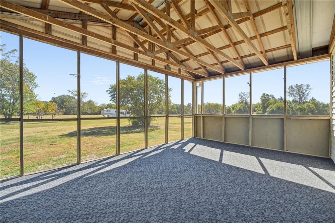
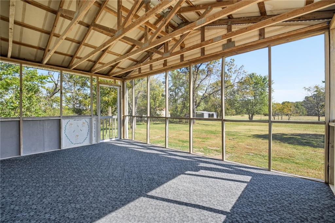
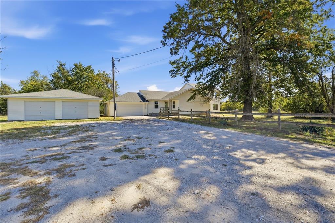
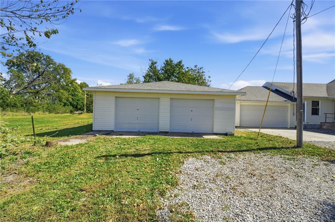
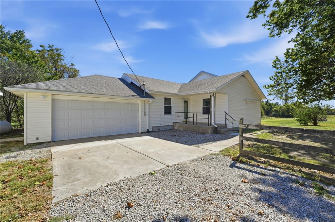
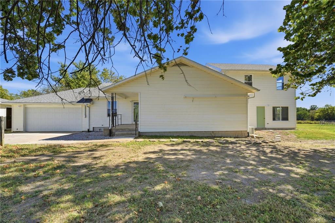
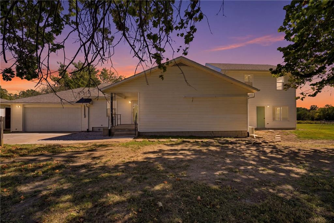
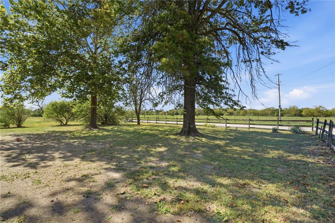
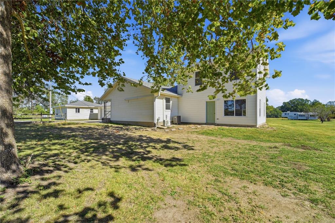
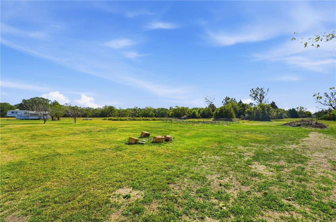
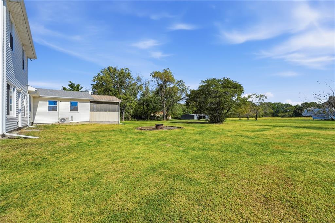
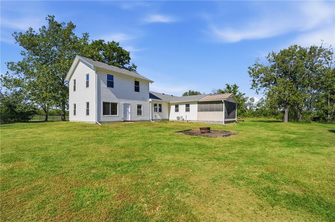
A homegrown harvest shouldn't require a remote address. On 3.20 acres just 1½ miles outside Clinton's city limits, this property offers a head start on small-acreage living-with room to spread out inside and town close enough for the everyday errands. Cherry, pear, apple, and peach trees, thornless blackberry bushes, elderberry, and asparagus bring the beginnings of a homesteading lifestyle right to your backyard. Add your own garden plans, spend an afternoon tending what's growing, and bring the results back to the kitchen. Here, the connection between your home and your land can become part of everyday life. New stainless steel appliances and a new HVAC system are among the improvements already made. The kitchen's generous wood cabinetry and center island make space for preparing meals and gathering together, while an estimated 3,000 square feet of finished living space offers room for changing needs. Multiple living areas mean space for a lively get-together, a separate movie night, or a project that doesn't need to disappear from the dining table. An attached two-car garage serves the daily routine, while a detached two-car garage provides options for tools, gardening equipment, and weekend projects. Additional garage storage and an unfinished basement keep the practical side of acreage living organized. When the work is done, the spacious screened porch offers a place to share dinner and look out over the yard you're making your own. Clinton keeps shopping, dining, and errands within reach, while the Katy Trail and Truman Lake add opportunities for cycling, walking, fishing, and boating in the surrounding area. If you've been looking for room to grow your own food and expand your living space without leaving town convenience behind, schedule a showing and explore the possibilities here. Square footage is approximate.
Details
| MLS # | 2640656 |
|---|---|
| Listing Type | For Sale |
| Style | House |
| Sub-Type | Resale |
| Status | Active |
| Year | 1950 |
| Days On Site | 41 |
| Listing Provided By | ReeceNichols-KCN | Andrew Hicklin |
Features
| Bed(s) | 4 |
|---|---|
| Bath(s) | 4 Total |
| SQ Feet | 3,000 |
| Garage | 4 |
| Basement | Y |
| Acreage | 3.20 |
Taxes
| Property | 1779 |
|---|
Area Information
| State | MO |
|---|---|
| County | Henry |
| City | Clinton |
| Zip Code | 64735 |
| Area | 223 Henry County |
| Listing VS Median (in 64735) | |
Price: $359,900 low | high Med: $245,000 sqft: 3,000 low | high Med: 2,134 $ / sqft: $120 low | high Med: $115 On site: 41 low | high Med: 10 | |
Request a showing
Request a showing
The information displayed on this page is confidential, proprietary, and copyrighted information of Heartland Multiple Listing Service, Inc. (“Heartland MLS”). Copyright 2026, Heartland Multiple Listing Service, Inc. Heartland MLS and the firm stated above do not make any warranty or representation concerning the timeliness or accuracy of the information displayed herein. In consideration for the receipt of the information on this page, the recipient agrees to use the information solely for the private noncommercial purpose of identifying a property in which the recipient has a good faith interest in acquiring. The data relating to real estate displayed on this website comes in part from the Heartland Multiple Listing Service database compilation. The properties displayed on this website may not be all of the properties in the Heartland MLS database compilation or all of the properties listed with other brokers participating in the Heartland MLS IDX program. Detailed information about the properties displayed on this website includes the name of the listing company.
Listings courtesy of Kansas City Regional Association of REALTORS as distributed by MLS GRID.
Based on information submitted to the MLS GRID as of October 15, 2026 at 1:48:32 PM PDT All data is obtained from various sources and may not have been verified by broker or MLS GRID. Supplied Open House Information is subject to change without notice. All information should be independently reviewed and verified for accuracy. Properties may or may not be listed by the office/agent presenting the information.
The Digital Millennium Copyright Act of 1998, 17 U.S.C. § 512 (the “DMCA”) provides recourse for copyright owners who believe that material appearing on the Internet infringes their rights under U.S. copyright law. If you believe in good faith that any content or material made available in connection with our website or services infringes your copyright, you (or your agent) may send us a notice requesting that the content or material be removed, or access to it blocked. Notices must be sent in writing by email to DMCAnotice@MLSGrid.com.
“The DMCA requires that your notice of alleged copyright infringement include the following information: (1) description of the copyrighted work that is the subject of claimed infringement; (2) description of the alleged infringing content and information sufficient to permit us to locate the content; (3) contact information for you, including your address, telephone number and email address; (4) a statement by you that you have a good faith belief that the content in the manner complained of is not authorized by the copyright owner, or its agent, or by the operation of any law; (5) a statement by you, signed under penalty of perjury, that the information in the notification is accurate and that you have the authority to enforce the copyrights that are claimed to be infringed; and (6) a physical or electronic signature of the copyright owner or a person authorized to act on the copyright owner’s behalf. Failure to include all of the above information may result in the delay of the processing of your complaint.
Contact
Learn More About This Property

| State | MO |
|---|---|
| County | Henry |
| City | Clinton |
| Zip Code | 64735 |
| Area | 223 Henry County |
| Listing VS Median (in 64735) | |
Price: $359,900 low | high Med: $245,000 sqft: 3,000 low | high Med: 2,134 $ / sqft: $120 low | high Med: $115 On site: 41 low | high Med: 10 | |