
 In-Person: 10/02 5:00 PM - 7:00 PM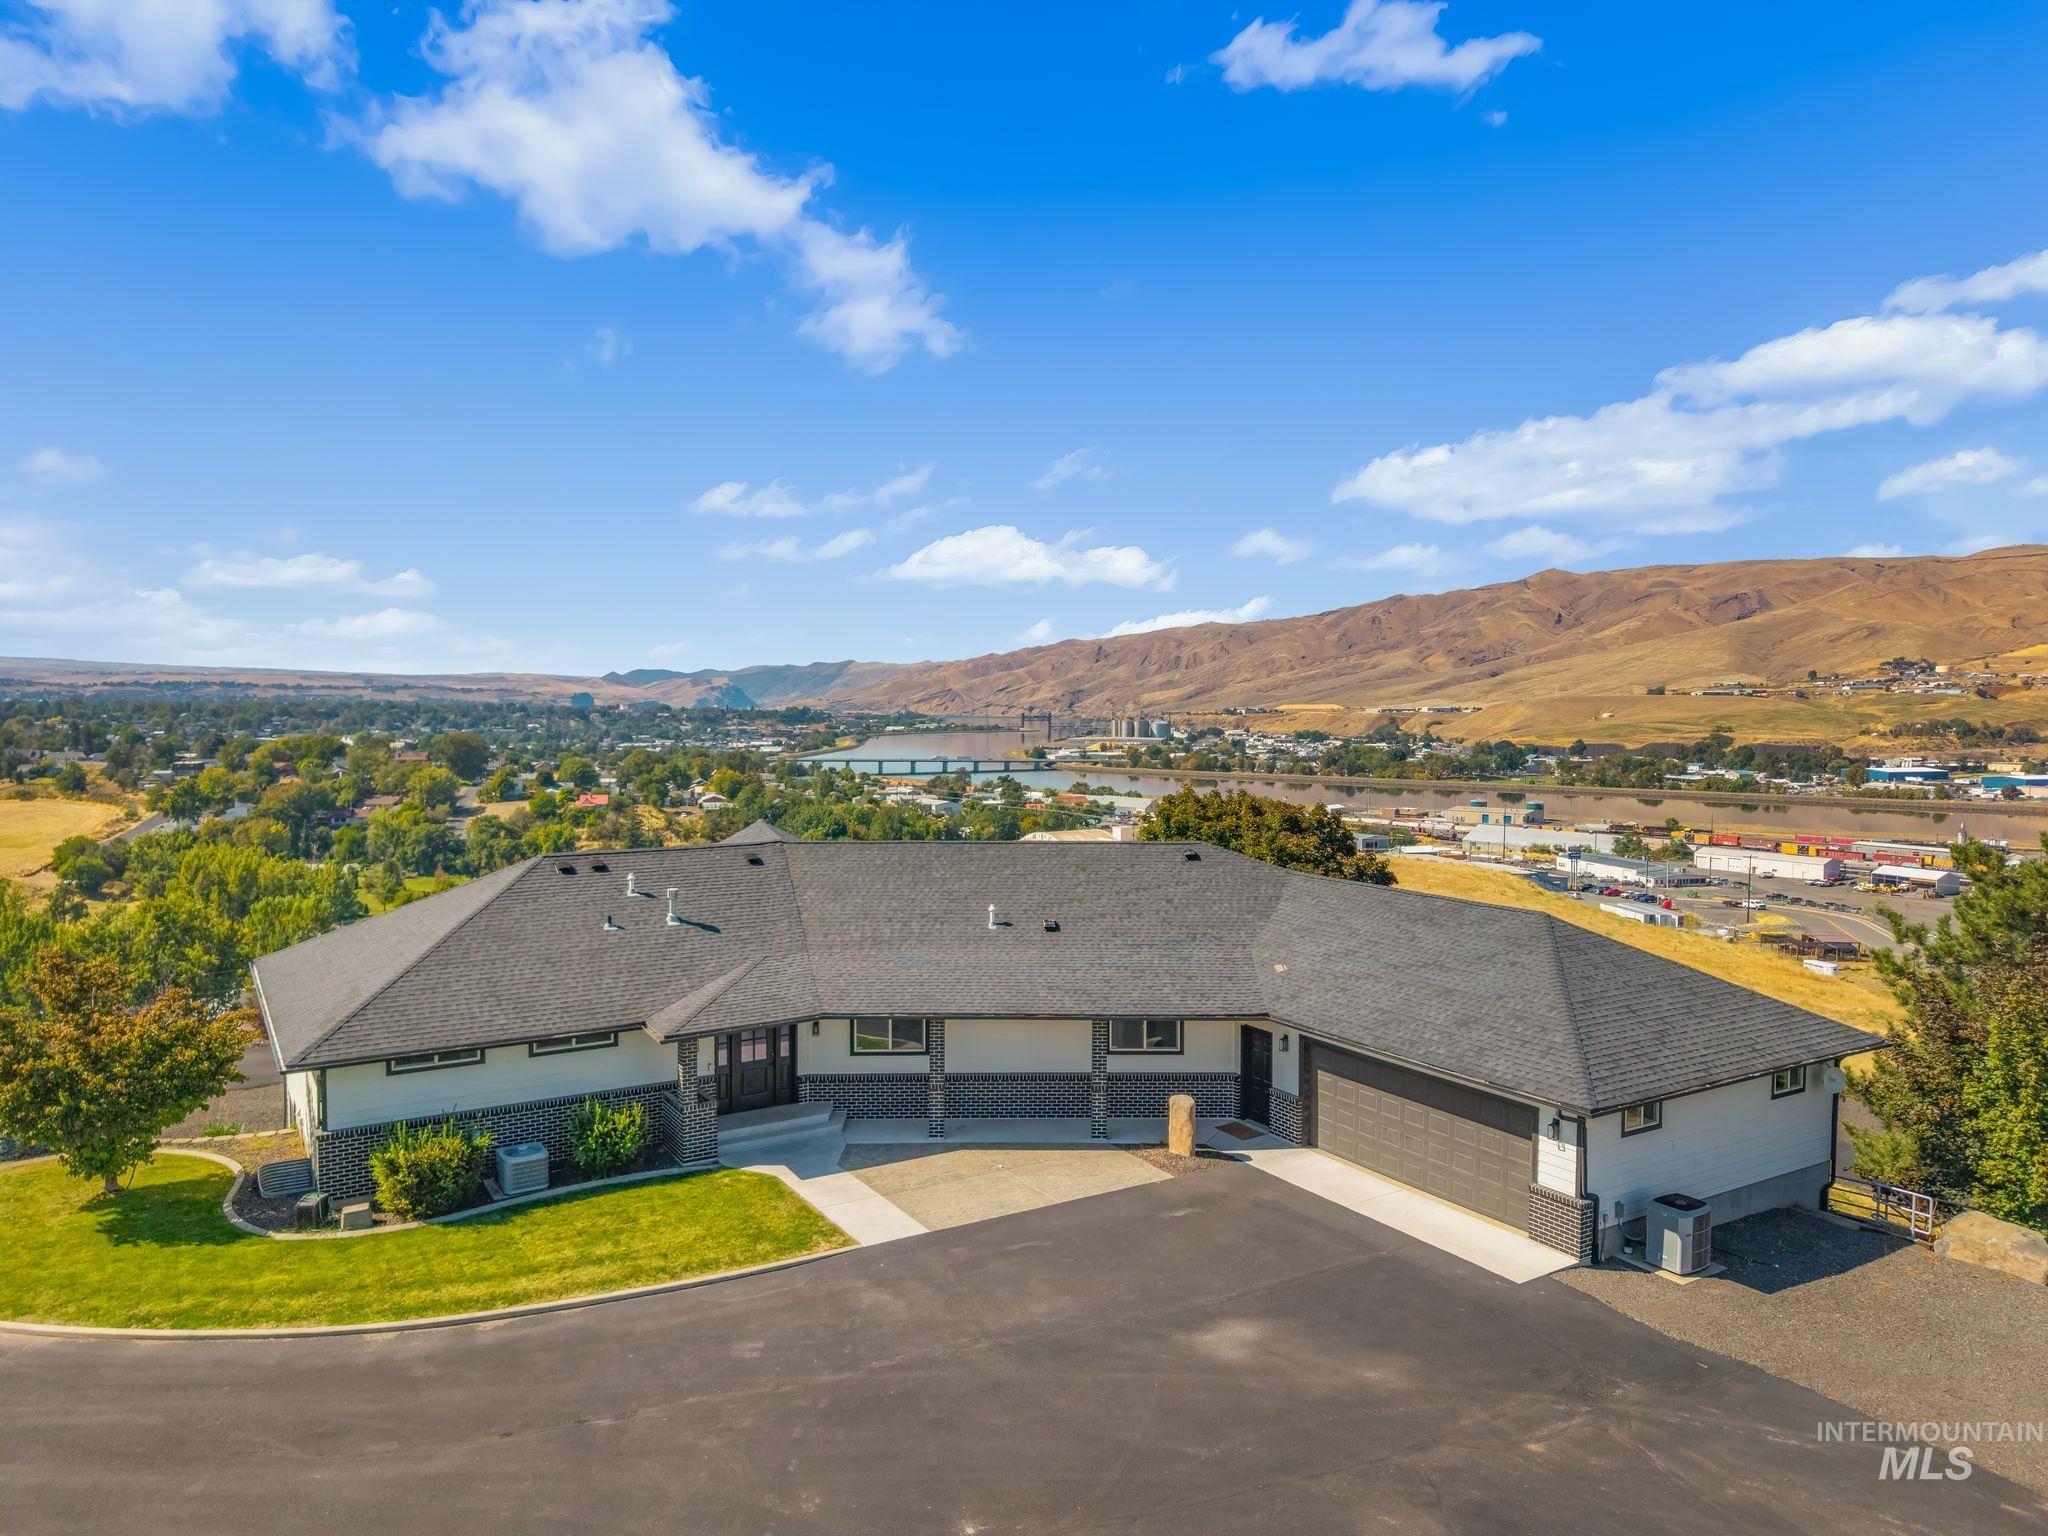
3360 E Main Street,Lewiston, ID 83501
Lewiston, ID 83501

Description
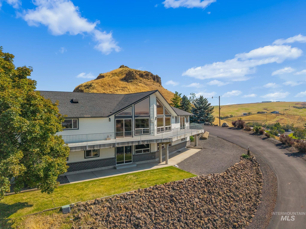
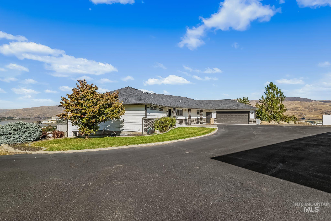
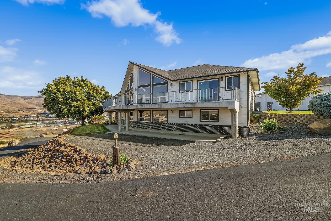
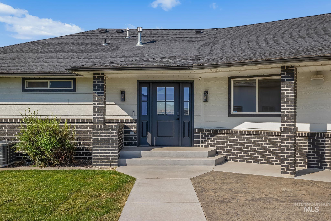
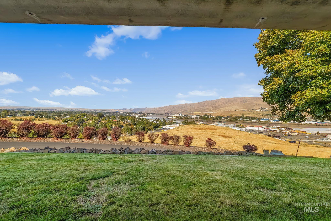
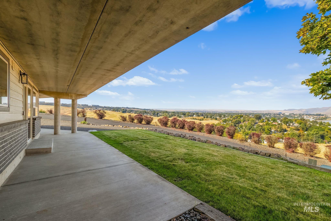
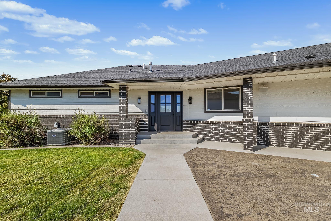
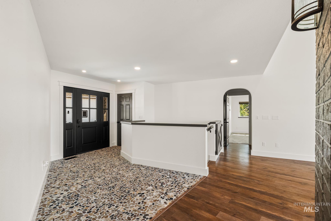
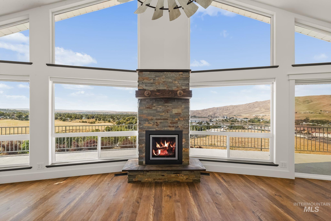
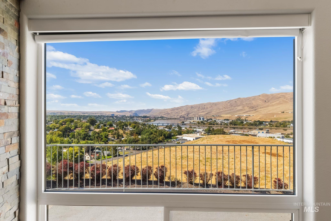
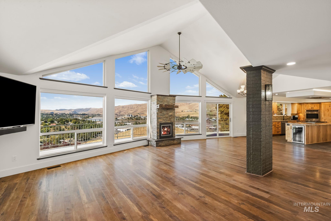
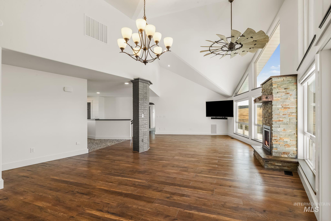
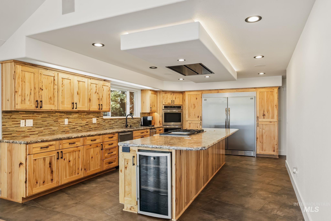
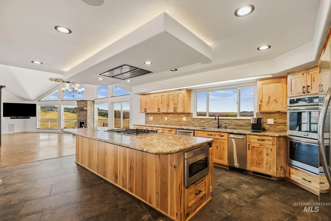
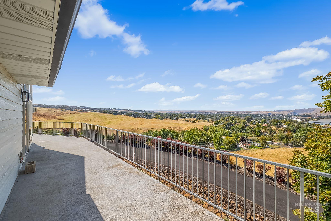
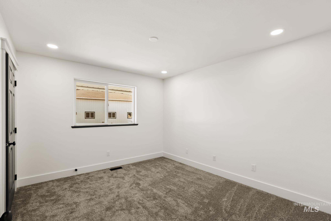
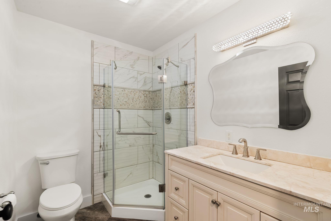
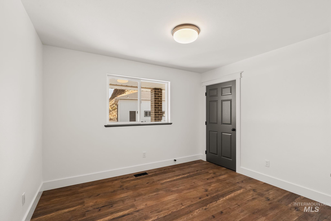
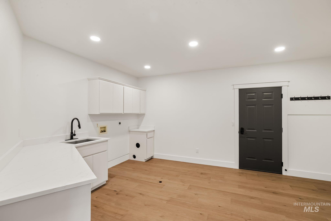
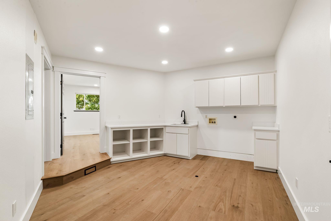
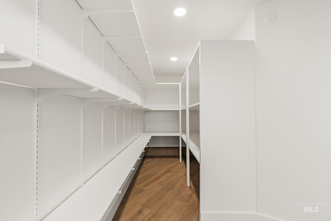
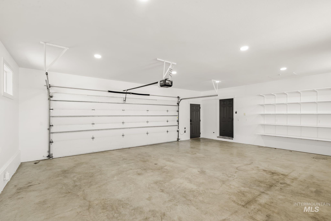
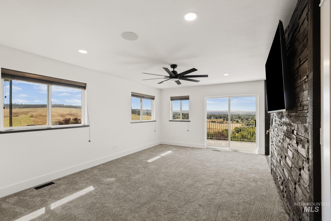
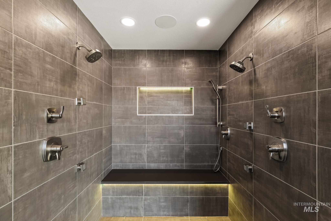
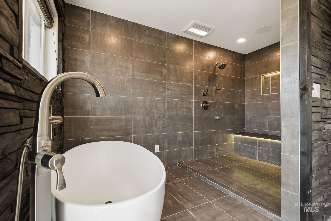
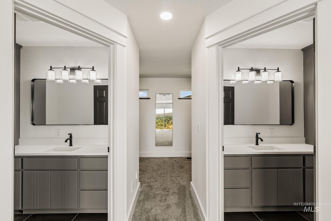
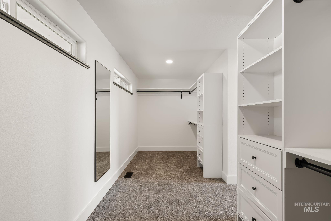
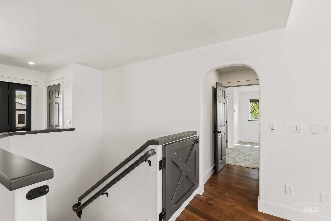
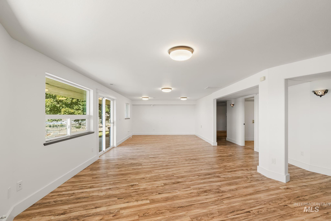
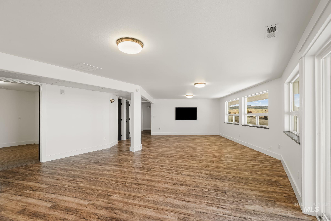
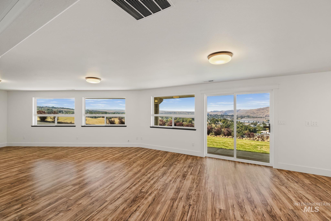
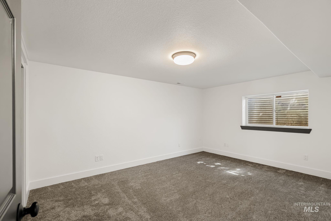
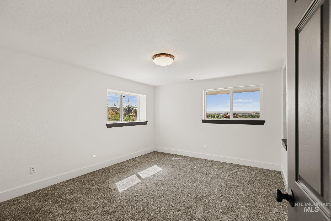
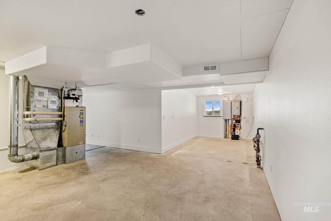
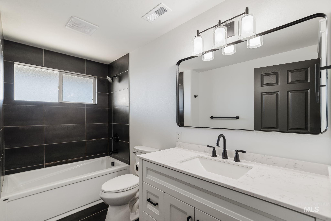
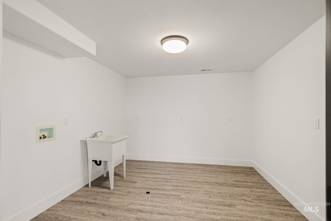
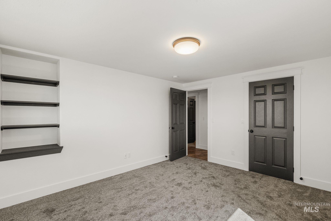
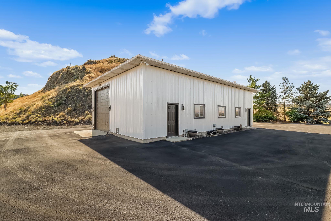
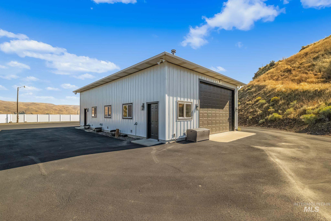
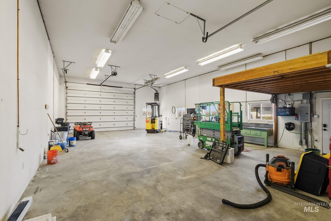
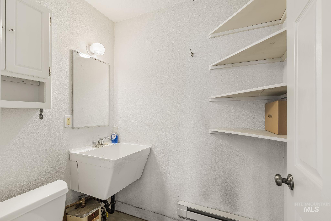
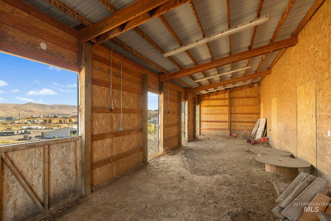
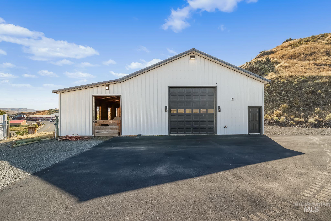
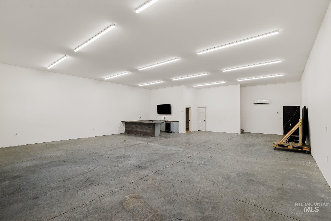
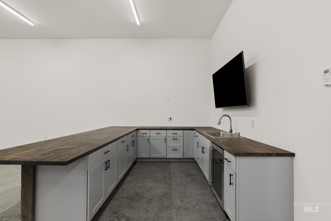
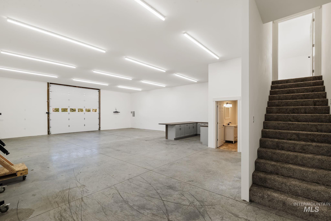
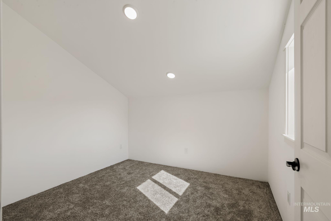
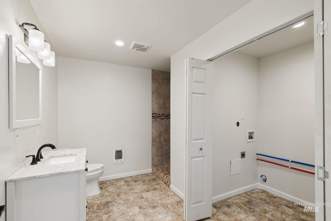
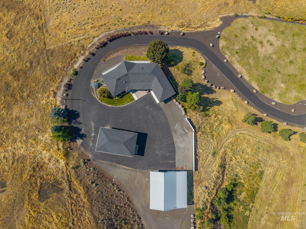
Perched on 5.78 acres with sweeping river, city and hillside views, this 4,800+ sq ft property delivers space, privacy and versatility on an entirely different level. The 5-bedroom home offers main-level living, a private primary suite, office, soaring ceilings and walls of windows designed to take in the view. Control4 smart-home technology puts lighting, shades, locks, thermostats, cameras, TVs, fans and audio at your fingertips. The daylight lower level features two bedrooms, a full bath, laundry hookups and space ready for a future kitchen-creating incredible potential for multi-generational living or guests. Outside is where this property really separates itself: a 30x50 heated drive-through shop with half bath, RV hookups and dump, plus a SECOND shop with a full bath, kitchenette, laundry, walk-in closet and mini-split. Hello income potential! Add a barn with water and power, utilities stubbed to an additional building site, fresh asphalt sealcoat, newer roof and siding, and 5.78 acres to spread out, work, play and enjoy one incredible view.
Details
| MLS # | 99001585 |
|---|---|
| Listing Type | For Sale |
| Style | House |
| Sub-Type | Resale |
| Status | Active |
| Year | 1997 |
| Days On Site | 9 |
| Listing Provided By | Refined Realty | Chelsea Blewett |
Features
| Bed(s) | 5 |
|---|---|
| Bath(s) | 4 |
| SQ Feet | 4,814 |
| Garage | 2 |
| Basement | Y |
| Story(s) | 1 |
| Zoning | PD |
| Acreage | 5.78 |
| Property View | Yes |
Interior
| Cooling | Cooling, Central Air |
|---|---|
| Cooling Yes / No | Yes |
| Heating | Heated, Forced Air, Natural Gas |
| Heating Yes / No | Yes |
| Interior Features | Bathroom, Bedroom, Kitchen, Living Area, Loft, Shower, Sink, Workbench, Bath-Master, Bed-Master Main Level, Den/Office, Family Room, Great Room, Rec/Bonus, Two Kitchens, Two Master Bedrooms, Double Vanity, Central Vacuum Plumbed, Walk-In Closet(s), Walk In Shower, Breakfast Bar, Pantry, Kitchen Island, Laminate Counters |
| Appliances | Water Heater, Electric Water Heater, Gas Water Heater, Dishwasher, Disposal, Double Oven, Microwave, Oven/Range Built-In, Refrigerator, Trash Compactor, Gas Range |
| Fireplaces Total | 1 |
| Fireplace Features | One, Gas, Insert |
| Flooring | Concrete, Tile, Carpet, Cobblestone |
| Fireplace Yes / No | Yes |
Exterior
| Roof | Composition |
|---|---|
| Foundation Details | Slab |
| Lot Features | 5 - 9.9 Acres, Garden, Horses, Views, Chickens, Auto Sprinkler System, Partial Sprinkler System |
| Construction Materials | Insulation, Concrete, Frame, Hardi Plank Type |
| Patio And Porch Features | Covered Patio/Deck |
| Fencing | Partial, Fence/Livestock, Metal, Vinyl, Wire |
| Security Features | Alarm |
Parking
| Parking Features | Garage Door Access, RV/Boat, Attached, Detached, RV Access/Parking, Garage (Drive Through Doors), Finished Driveway |
|---|---|
| Garage Spaces | 2 |
| Attached Garage Yes / No | Yes |
Utilities
| Utilities | Sewer Connected, Electricity Connected, Water Connected, Natural Gas Connected |
|---|---|
| Electric | 220 Volts, Compressor Jacks/Outlets |
Taxes
| Tax Year | 2025 |
|---|---|
| Tax Annual Amount | 12691.72 |
| Tax Legal Description | See Exhibit A |
| Tax Exemptions | Home Owner Exempt |
Area Information
| State | ID |
|---|---|
| County | Nez Perce |
| City | Lewiston |
| Zip Code | 83501 |
| Area | Nez Perce |
| School District | Lewiston Independent School Dist |
| Elementary School | Whitman |
| High School | Lewiston |
| Listing VS Median (in 83501) | |
Price: $1,200,000 low | high Med: $420,000 sqft: 4,814 low | high Med: 1,452 $ / sqft: $249 low | high Med: $289 On site: 9 low | high Med: 72 | |
Request a showing
Request a showing
Contact
Learn More About This Property

| Open House |
|---|
| In-Person 10/02 5:00 PM - 7:00 PM |
| State | ID |
|---|---|
| County | Nez Perce |
| City | Lewiston |
| Zip Code | 83501 |
| Area | Nez Perce |
| School District | Lewiston Independent School Dist |
| Elementary School | Whitman |
| High School | Lewiston |
| Listing VS Median (in 83501) | |
Price: $1,200,000 low | high Med: $420,000 sqft: 4,814 low | high Med: 1,452 $ / sqft: $249 low | high Med: $289 On site: 9 low | high Med: 72 | |