
 New Listing

Description
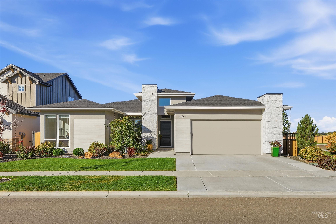
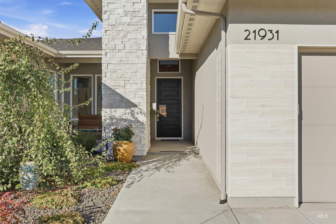
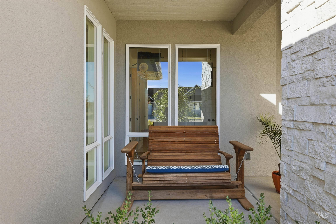
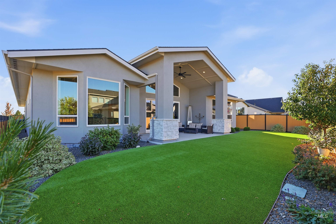
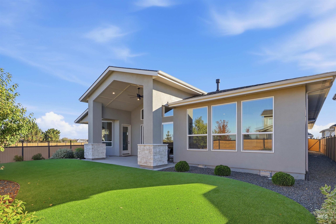
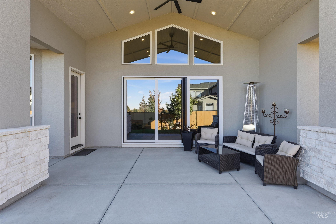
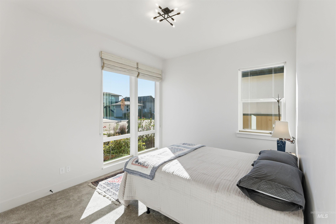
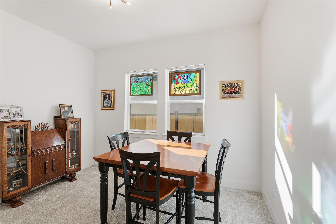
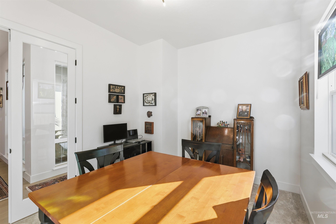
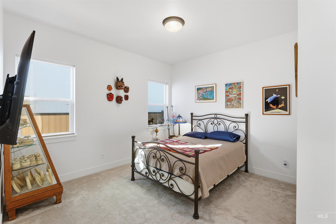
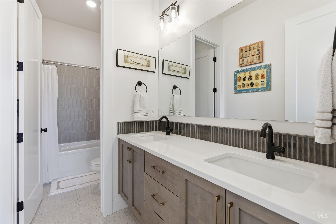
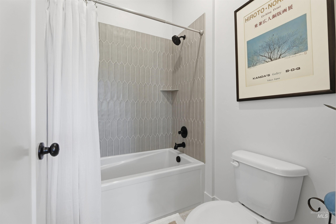
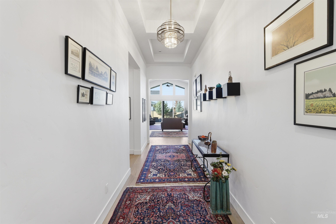
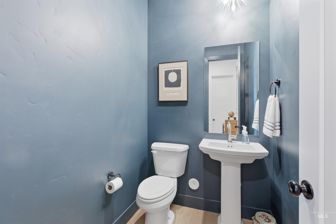
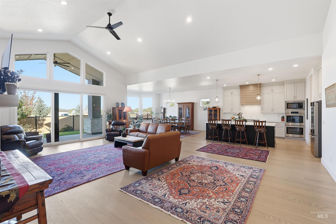
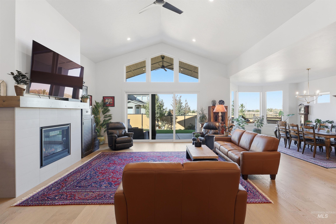
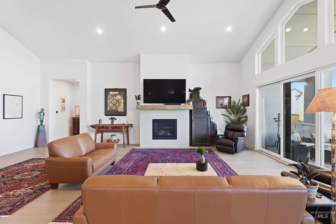
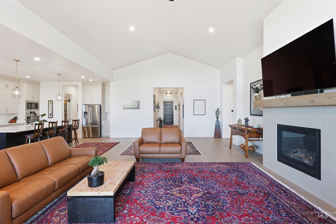
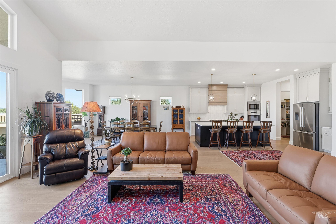
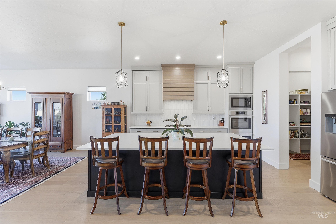
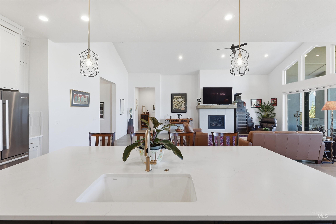
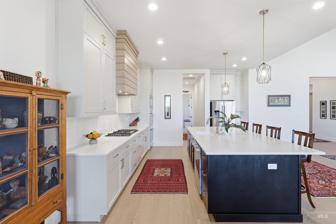
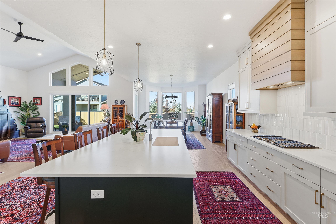
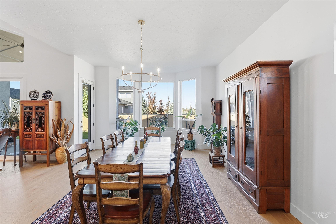
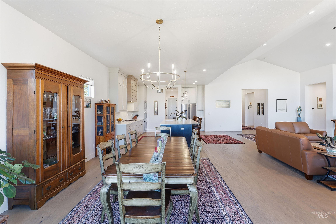
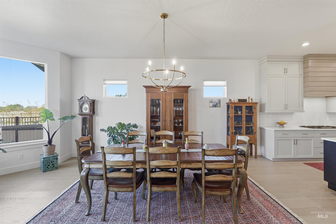
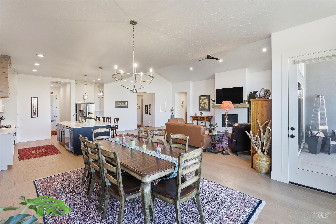
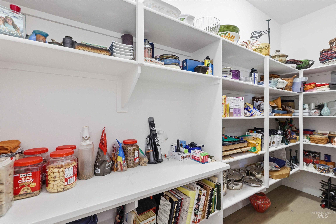
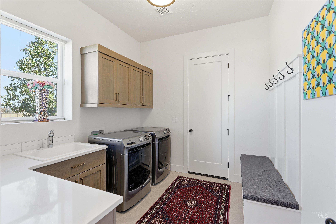
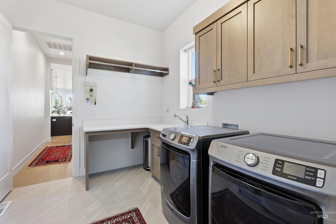
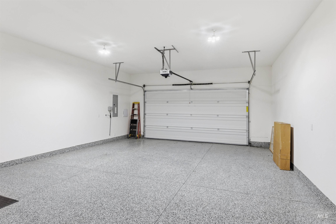
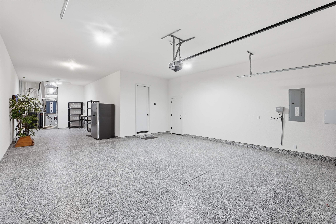
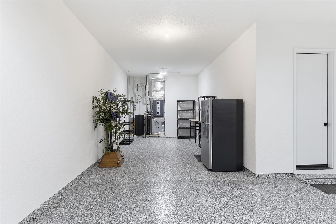
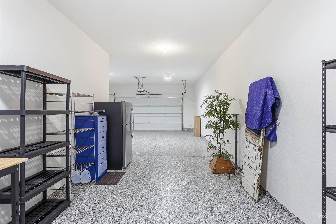
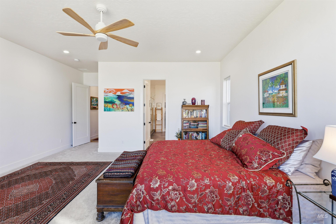
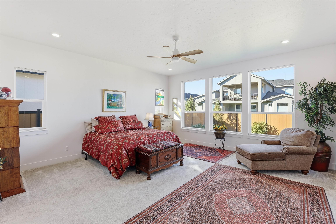
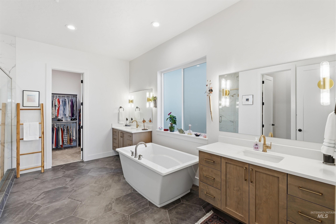
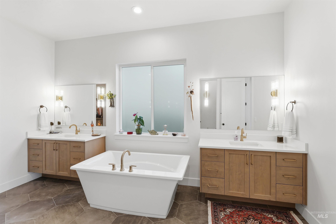
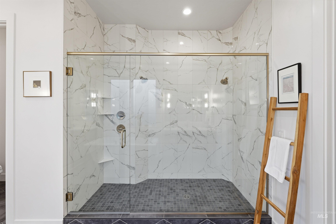
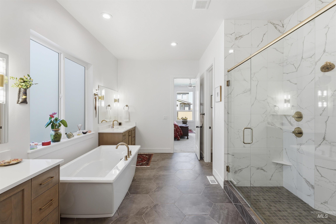
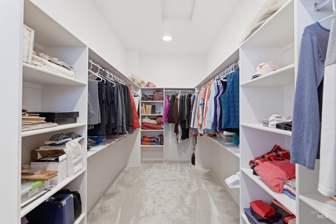
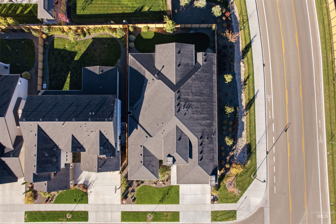
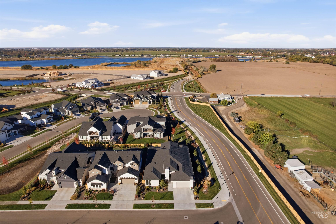
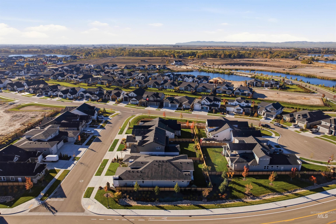
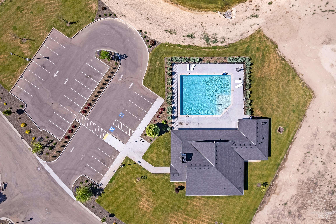
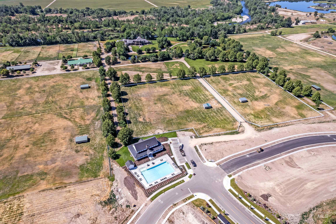
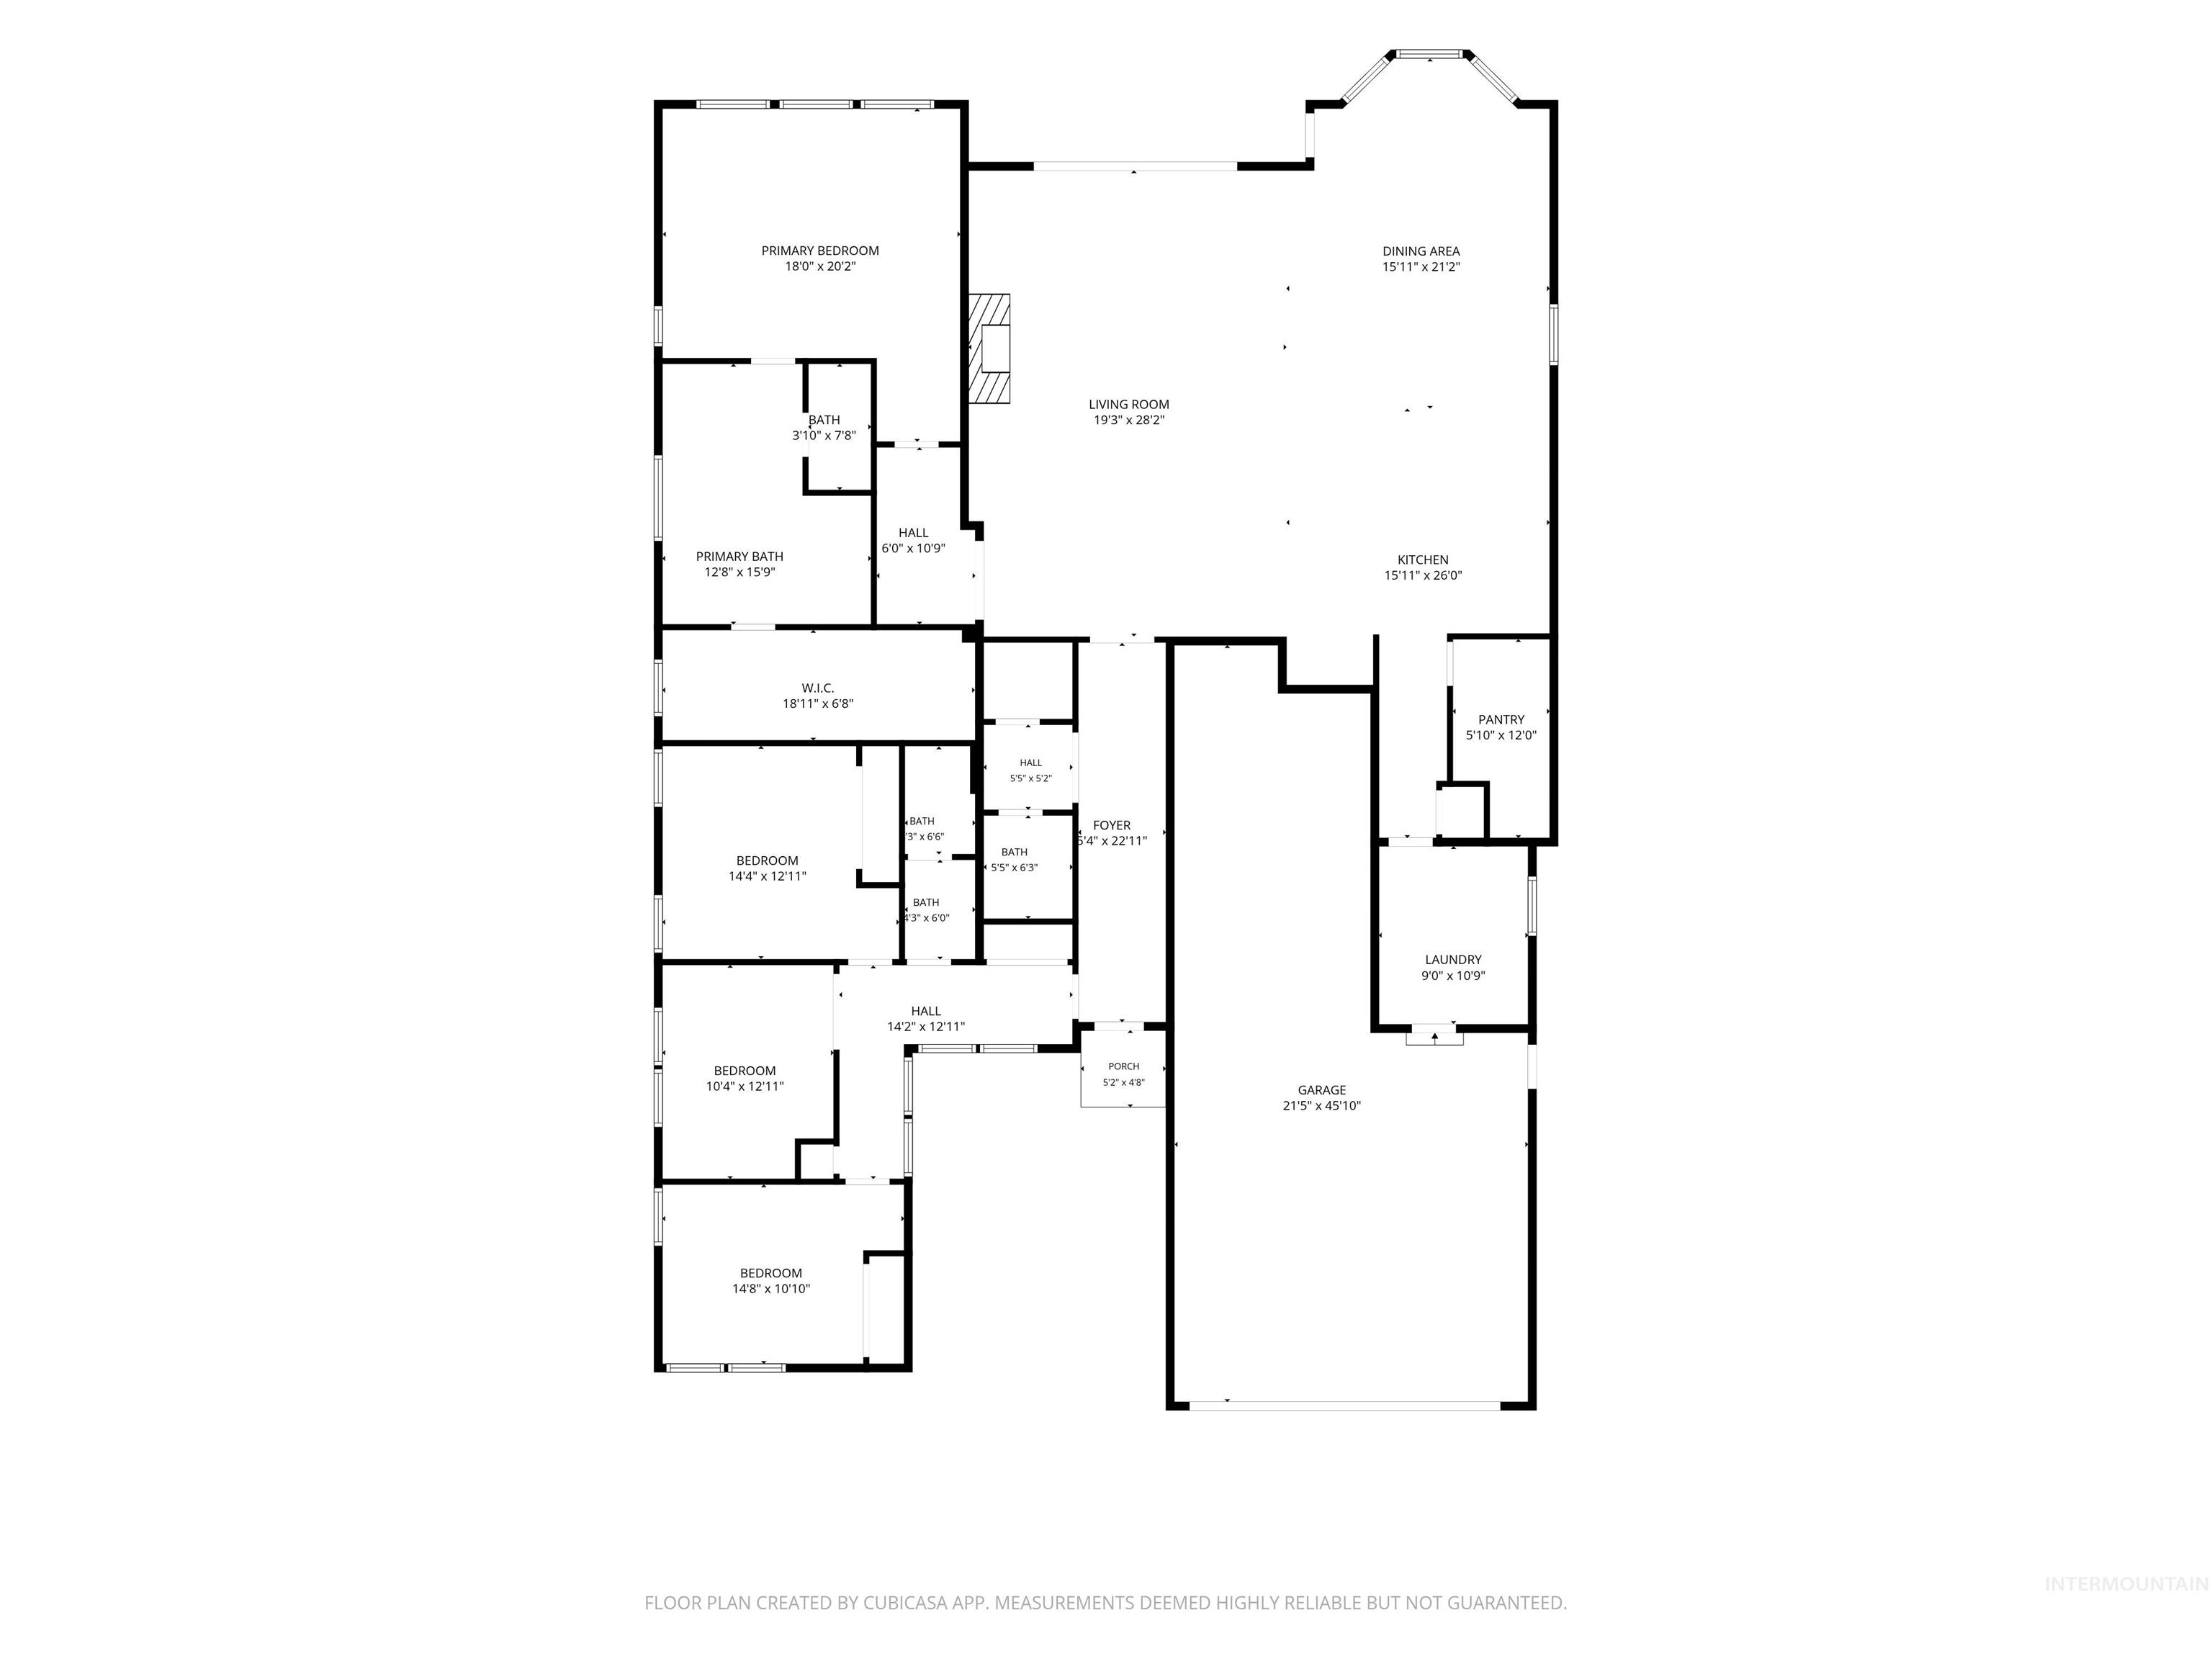
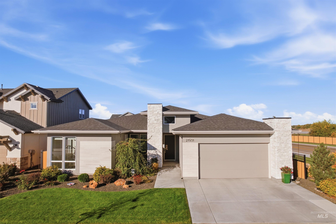
Stunning Cottonwood floor plan by Boise Hunter Homes in Star's sought-after River Park Estates community! This beautifully designed home offers 3 bedrooms, 2.5 bathrooms, a private office, and a spacious 3-car garage. Soaring vaulted ceilings, expansive windows, and a striking gas fireplace create a bright and inviting living space. The gourmet kitchen features Bosch appliances, generous counter space, and a walk-in pantry. Situated on a desirable corner lot, the home offers seamless indoor-outdoor living with a covered patio and beautifully designed, maintenance-free backyard turf, perfect for entertaining, relaxing, and enjoying your outdoor space without the upkeep! Enjoy resort-style amenities including a clubhouse, swimming pool, pickleball courts, scenic walking paths, fishing ponds, and private community access to the Boise River. Discover the perfect blend of luxury, low-maintenance living, and the Idaho lifestyle you've been looking for. Schedule your private showing today! BTVAI
Details
| MLS # | 99005324 |
|---|---|
| Listing Type | For Sale |
| Style | House |
| HOA Dues | $2,640 |
| Sub-Type | Resale |
| Status | Active |
| Year | 2025 |
| Days On Site | 2 |
| Listing Provided By | Mountain Realty | Tyler Turnbull |
Features
| Bed(s) | 3 |
|---|---|
| Bath(s) | 3 |
| SQ Feet | 3,227 |
| Garage | 3 |
| Story(s) | 1 |
| Acreage | 0.21 |
Interior
| Cooling | Central Air |
|---|---|
| Cooling Yes / No | Yes |
| Heating | Forced Air, Natural Gas |
| Heating Yes / No | Yes |
| Interior Features | Bath-Master, Bed-Master Main Level, Den/Office, Great Room, Double Vanity, Walk-In Closet(s), Breakfast Bar, Pantry, Kitchen Island, Quartz Counters |
| Appliances | Gas Water Heater, Tankless Water Heater, Dishwasher, Disposal, Double Oven, Microwave, Water Softener Owned |
| Fireplace Features | Gas, Insert |
| Laundry Features | Gas Dryer Hookup |
| Flooring | Tile, Carpet, Engineered Wood Floors |
| Fireplace Yes / No | Yes |
Exterior
| Roof | Composition |
|---|---|
| Foundation Details | Crawl Space |
| Lot Features | Standard Lot 6000-9999 SF, Corner Lot, Auto Sprinkler System, Full Sprinkler System |
| Construction Materials | Stone, Stucco |
| Patio And Porch Features | Covered Patio/Deck |
| Fencing | Full, Wood |
Parking
| Parking Features | Attached, Tandem |
|---|---|
| Garage Spaces | 3 |
| Attached Garage Yes / No | Yes |
Utilities
| Utilities | Sewer Connected, Broadband Internet |
|---|
Taxes
| Tax Year | 2025 |
|---|---|
| Tax Annual Amount | 740.54 |
| Tax Legal Description | 13-4N-2W NW RIVER PARK EST 1 LT 3 BLK 2 |
| Tax Exemptions | Home Owner Exempt |
Area Information
| State | ID |
|---|---|
| County | Canyon |
| City | Star |
| Zip Code | 83669 |
| Area | Canyon |
| Community Name | River Park Estates |
| School District | Middleton School District #134 |
| Elementary School | Mill Creek |
| High School | Middleton |
| Listing VS Median (in River Park Estates) | |
Price: $979,000 low | high Med: $1,179,424 sqft: 3,227 low | high Med: 3,283 $ / sqft: $303 low | high Med: $359 On site: 2 low | high Med: 41 | |
Request a showing
Request a showing
Contact
Learn More About This Property

| State | ID |
|---|---|
| County | Canyon |
| City | Star |
| Zip Code | 83669 |
| Area | Canyon |
| Community Name | River Park Estates |
| School District | Middleton School District #134 |
| Elementary School | Mill Creek |
| High School | Middleton |
| Listing VS Median (in River Park Estates) | |
Price: $979,000 low | high Med: $1,179,424 sqft: 3,227 low | high Med: 3,283 $ / sqft: $303 low | high Med: $359 On site: 2 low | high Med: 41 | |