
 New Listing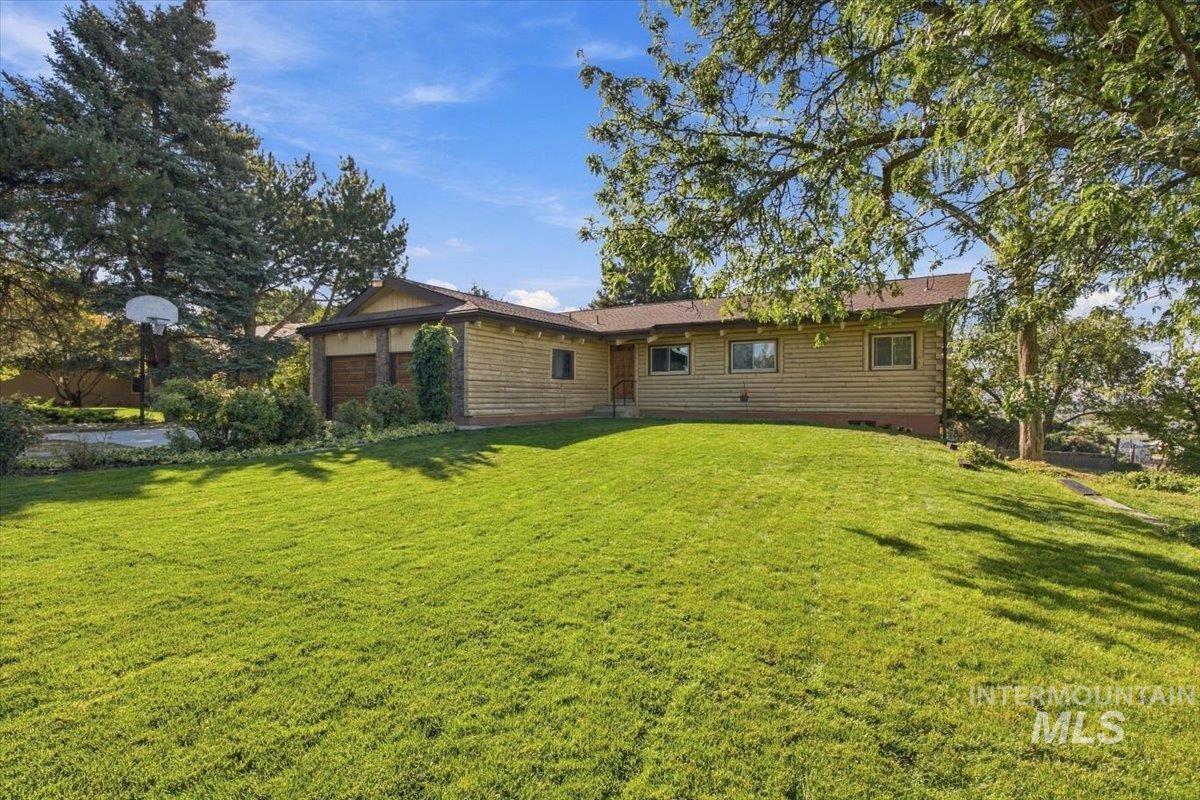
10201 Willis Rd.,Middleton, ID 83644
Middleton, ID 83644

Description
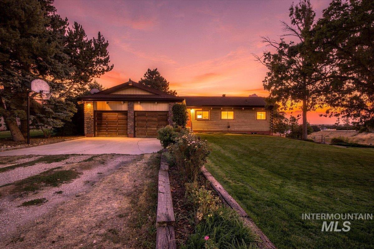
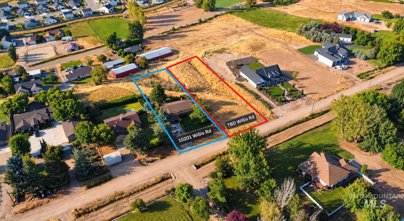
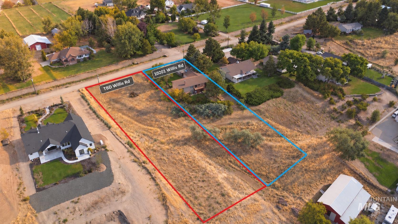
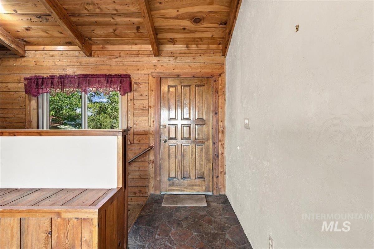
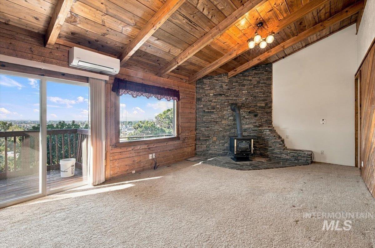
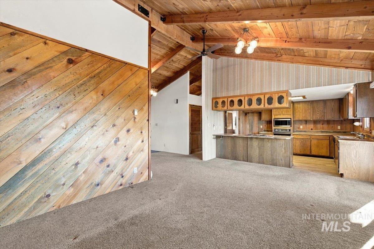
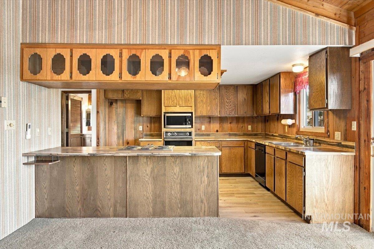
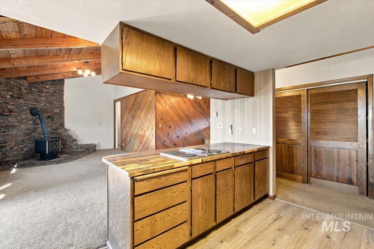
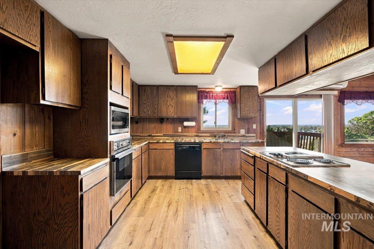
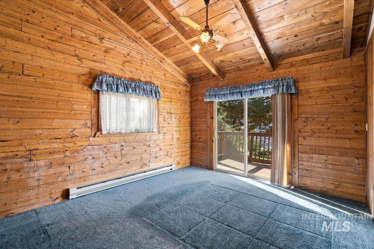
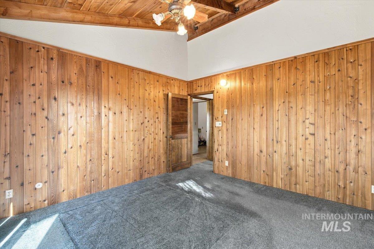
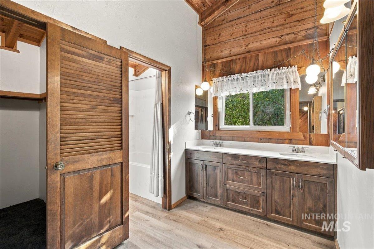
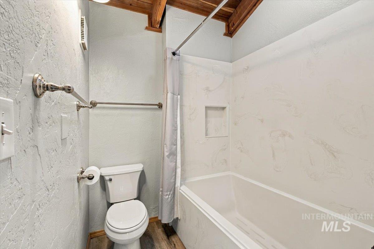
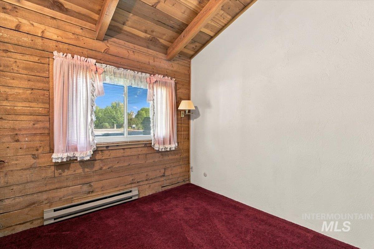
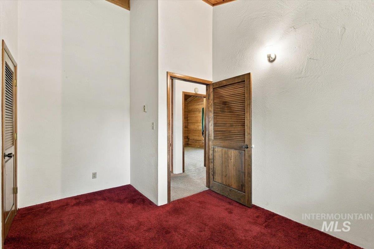
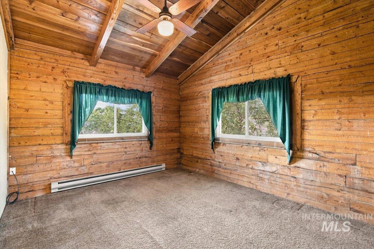
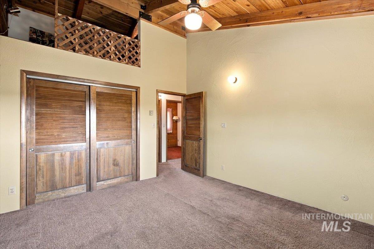
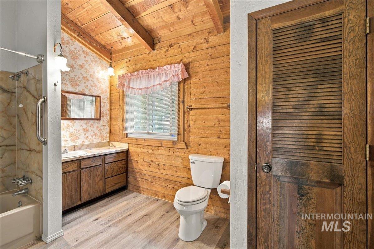
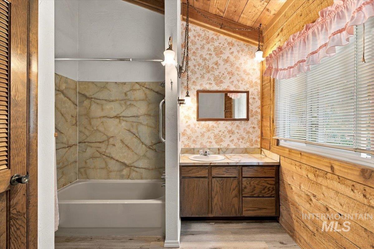
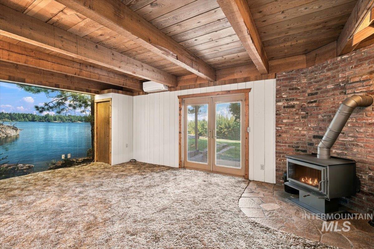
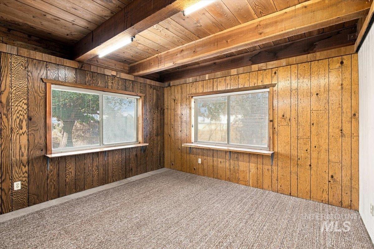
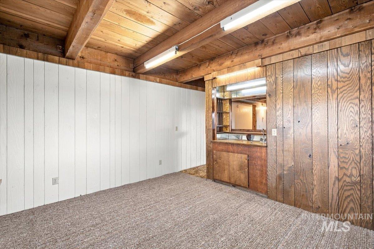
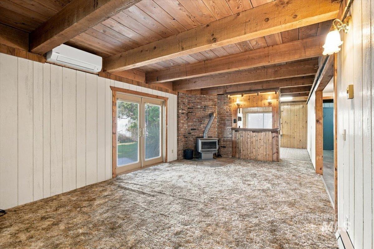
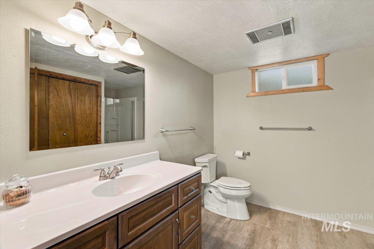
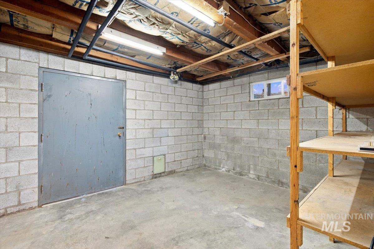
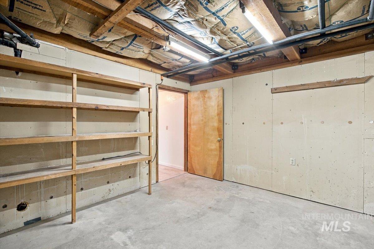
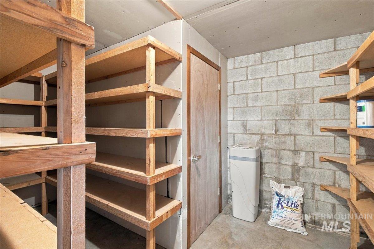
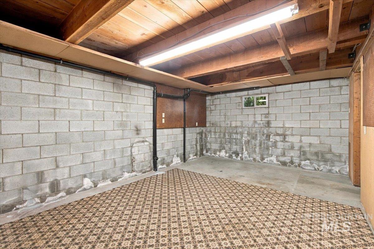
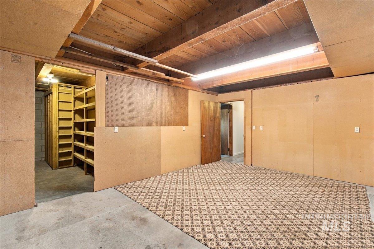
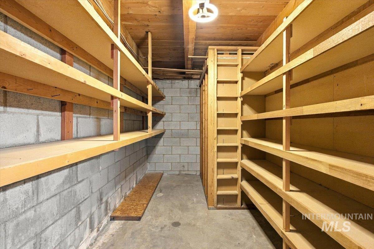
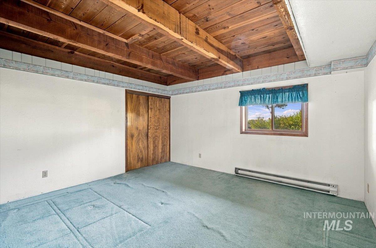
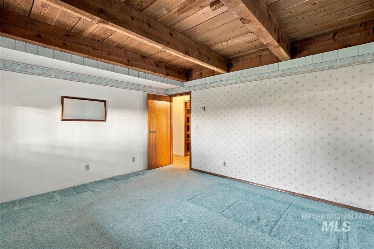
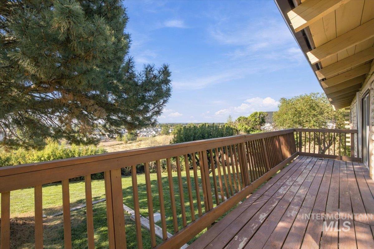
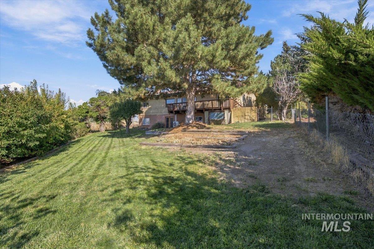
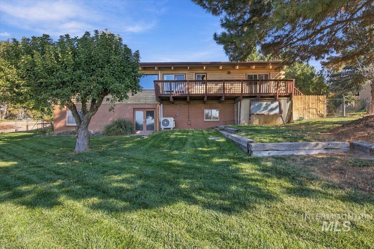
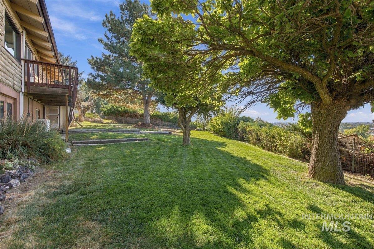
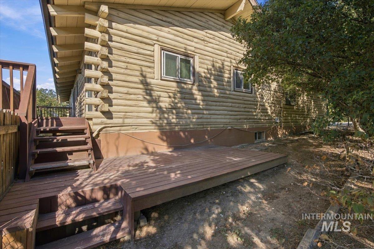
Perched along one of Middleton's scenic rims, this two-story home with a walkout daylight basement offers sweeping views across the valley floor to the Owyhee Mountains. Enjoy breathtaking sunrises, colorful sunsets, and incredible scenery. The main level features a spacious living room and kitchen, a conveniently located primary suite, and a split-bedroom design with an additional bedroom and full bath. The expansive daylight basement includes a large family room, bedroom, bathroom, utility area, and abundant storage-ideal for guests, hobbies, or entertaining. Ready for your updates and personal touches. Nearly an acre with mature trees, a garden area, spacious yard, room for vehicles and toys, and no HOA! The adjoining vacant lot is also available, offering the opportunity to create an approximately 1.54-acre private estate. Adjacent lot is MLS#584207
Details
| MLS # | 99001686 |
|---|---|
| Listing Type | For Sale |
| Style | House |
| Sub-Type | Resale |
| Status | Active |
| Year | 1981 |
| Days On Site | 5 |
| Listing Provided By | 1st Place Realty, LLC | David Argon |
Features
| Bed(s) | 4 |
|---|---|
| Bath(s) | 3 |
| SQ Feet | 3,360 |
| Garage | 2 |
| Basement | Y |
| Story(s) | 2 |
| Acreage | 0.76 |
Interior
| Cooling | Ductless/Mini Split |
|---|---|
| Cooling Yes / No | Yes |
| Heating | Baseboard, Electric, Wood, Ductless/Mini Split |
| Heating Yes / No | Yes |
| Interior Features | Bath-Master, Bed-Master Main Level, Guest Room, Split Bedroom, Den/Office, Formal Dining, Family Room, Great Room, Double Vanity, Walk-In Closet(s), Walk In Shower, Breakfast Bar, Pantry, Kitchen Island, Laminate Counters |
| Appliances | Electric Water Heater, Tank Water Heater, Dishwasher, Disposal, Microwave, Oven/Range Built-In, Water Softener Owned |
| Fireplace Features | Wood Burning Stove |
| Flooring | Carpet |
| Fireplace Yes / No | Yes |
Exterior
| Roof | Composition |
|---|---|
| Foundation Details | Slab |
| Lot Features | 1/2 - .99 AC, Garden, Manual Sprinkler System |
| Construction Materials | Log |
| Fencing | Partial, Metal |
Parking
| Parking Features | Attached, RV Access/Parking, Finished Driveway |
|---|---|
| Garage Spaces | 2 |
| Attached Garage Yes / No | Yes |
Utilities
| Utilities | Cable Connected, Broadband Internet |
|---|---|
| Sewer | Septic Tank |
Taxes
| Tax Year | 2025 |
|---|---|
| Tax Annual Amount | 1819.3 |
| Tax Legal Description | 05-4N-2W Ne Bernice Estates Lot 15 |
| Tax Exemptions | Home Owner Exempt |
Area Information
| State | ID |
|---|---|
| County | Canyon |
| City | Middleton |
| Zip Code | 83644 |
| Area | Canyon |
| Community Name | Bernice Estates |
| School District | Middleton School District #134 |
| Elementary School | Middleton Heights |
| High School | Middleton |
| Listing VS Median (in Bernice Estates) | |
Price: $599,000 low | high Med: $599,000 sqft: 3,360 low | high Med: 3,360 $ / sqft: $178 low | high Med: $178 On site: 5 low | high Med: 5 | |
Request a showing
Request a showing
Contact
Learn More About This Property

| State | ID |
|---|---|
| County | Canyon |
| City | Middleton |
| Zip Code | 83644 |
| Area | Canyon |
| Community Name | Bernice Estates |
| School District | Middleton School District #134 |
| Elementary School | Middleton Heights |
| High School | Middleton |
| Listing VS Median (in Bernice Estates) | |
Price: $599,000 low | high Med: $599,000 sqft: 3,360 low | high Med: 3,360 $ / sqft: $178 low | high Med: $178 On site: 5 low | high Med: 5 | |